

Sanhe No. 8 Middle School Comprehensive Building Project
Published Time:
2020-11-09
Sanhe No. 8 Middle School covers an area of 41227.5 square meters. The new comprehensive building has a ground area of 5795.23 square meters and an underground area of 4144.63 square meters. The total investment for this project is 45 million yuan, with a total construction area of 10074.38 square meters above and below ground.
This project requires the demolition of the existing old office building A and the gymnasium, approximately 1600 square meters, and construction will be planned on the original site. After the completion of the new building, to ensure the safety of teachers and students, there will be 72 parking spaces underground, and motor vehicles will be prohibited on campus. The ground building will be a double-sided building, with 4 physics labs, 2 biology labs, 1 recording studio, 3 computer classrooms, and 26 classrooms, which can increase 1430 places.
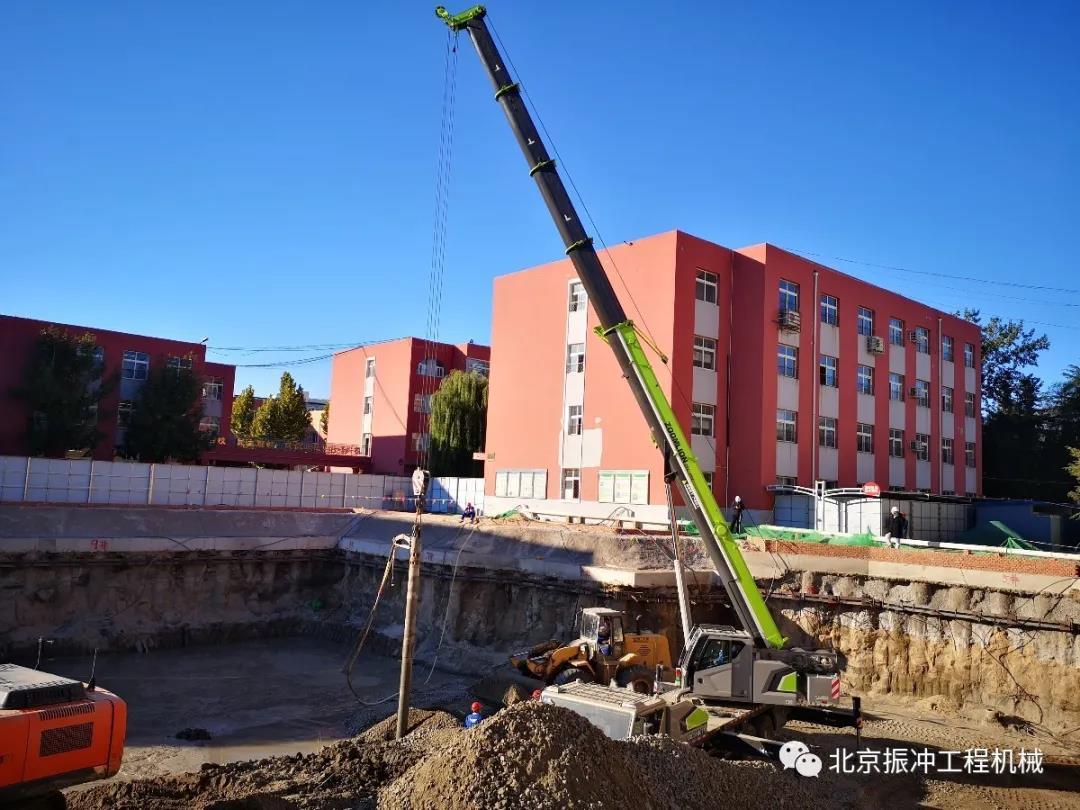
In this project, the total amount of vibro-stone column construction is 10000 running meters, with a pile length of 14.5m, a pile diameter of 800mm, and a pile spacing of 2.6m. The main component is silty fine sand. The project started construction on October 21, 2020, and the estimated construction period is 1 month.
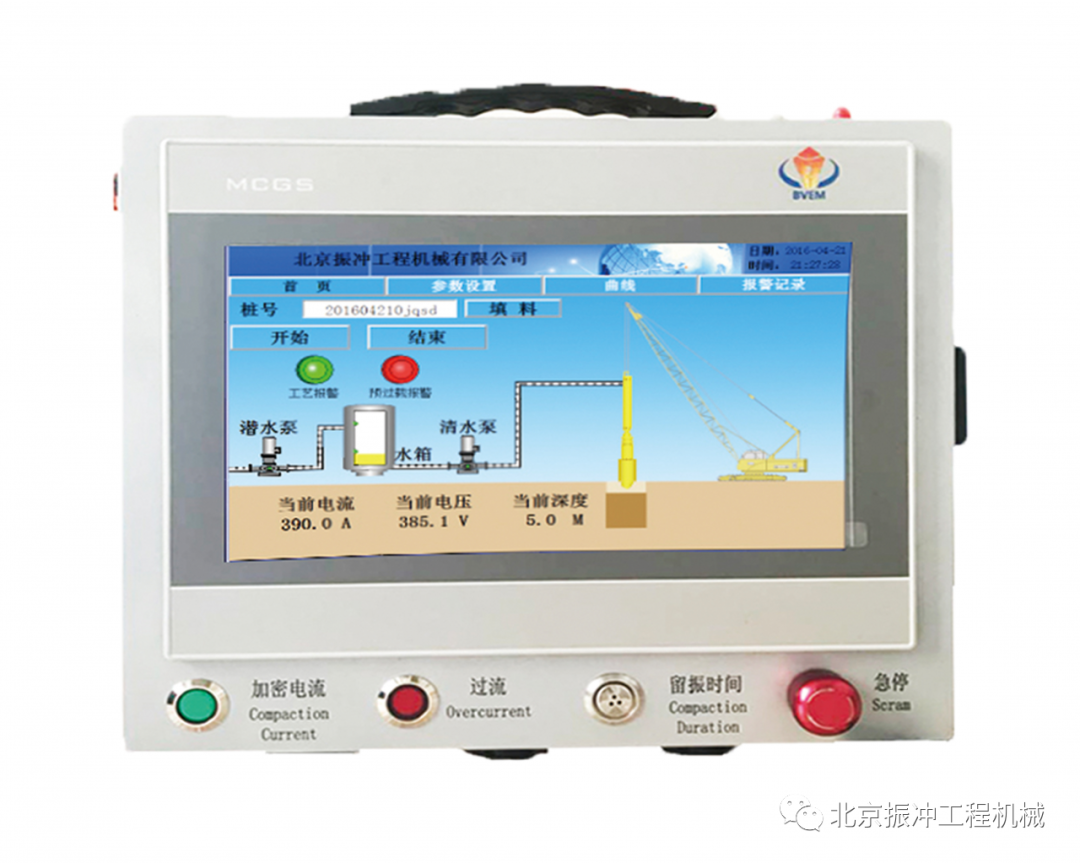
In this project, our company uses a full-process quality control recorder. It records the quality control and efficiency control parameters of vibratory construction in real time, including working current, depth, voltage, filler amount and time, to realize the full-process construction monitoring of concealed projects; it supports data storage, import and export; the system is equipped with data analysis software, which can generate visualized data curves; it is conducive to improving construction efficiency and simplifying construction personnel.
Previous:
Related News
Follow us

Tel:+86-18201288462
Email:lsn@bjvibro.com
Address: Songzhuang Cultural Park, Beijing sub-center - Xiaobao Art District